Collaborative Workspace & Presentation Area Design in Nottingham
Transforming unused office space into a flexible collaborative working and presentation environment through strategic layout planning and cost-effective furniture specification.
Project Snapshot
- Client: Staffline
- Sector: Corporate / Recruitment
- Location: Nottingham
- Service: Collaborative Workspace Design
- Scope: Layout Planning & Furniture Specification
- Objective: Activate unused space for meetings & presentations
Project Overview
Staffline identified an underutilised area within their Nottingham office and wanted to transform it into a multi-functional space capable of supporting informal team meetings and structured presentation sessions.
The brief required a flexible environment that could adapt to varying group sizes while maintaining a professional aesthetic and remaining cost effective.
The Challenge
The space was previously unused and lacked defined purpose. The key requirements included:
- Flexible seating arrangements
- A presentation-ready focal point
- Informal collaboration capability
- Cost-conscious specification
- Future adaptability
Site Survey & Concept Development
JS conducted a detailed site survey to assess spatial dimensions, access routes and usage potential.
Following this, a showroom visit allowed stakeholders to explore seating styles, finishes and functional configurations suited to both collaborative and presentation use.
Based on these insights, we developed multiple layout concepts, each offering varying cost options while maintaining the core objective of flexibility and usability.
Collaborative Design Strategy
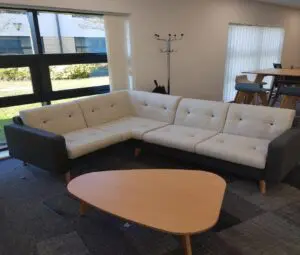
The final design incorporated modular seating solutions that could be easily reconfigured depending on whether the space was used for informal discussions or formal presentations.
Layout planning focused on:
- Clear sight lines for presentations
- Comfortable yet durable seating
- Efficient circulation space
- Scalability for larger team sessions
Cost-Effective Delivery
By presenting multiple specification tiers, Staffline were able to select a solution aligned with both their functional requirements and budget parameters.
The project was delivered efficiently, activating the previously redundant area into a productive, engaging workspace.
Outcome
The completed collaborative working and presentation area now supports dynamic team interaction, internal communication and structured meetings, maximising space utilisation within the Nottingham office.
“We have spent many years working closely with JS and have built a strong, ever-evolving working relationship.
Every challenge or request is met with a solution and the customer support is second to none.
We are in a really strong place and excited about what the future holds.”Lara Marriott
Property & Facilities Manager

Related Services
Explore our expertise in
Office Design,
Office Fit Out,
Office Furniture and
Office Refurbishment.
Looking to Transform Unused Office Space?
Speak to our team about collaborative workspace and presentation area design solutions.