Sustainable Office Design Hayes
Enquire Online
Office Interior Designers Hayes
Office design is not only cosmetic.
Our tailored office design in Hayes improves productivity, wellbeing and collaboration.
Delivering bespoke designs that make a difference results in offices that are attractive, effective and built for success.
Our office design solutions are tailored but always created to stand the test of time.

Office Interior Design Hayes
Inspirational office design makes a real difference to performance and culture.
Morale, productivity and creativity rise when the workspace is designed well.
Operating costs, staff turnover and absence rates all decline.
The outcome is sustainable growth and improved results.
Our approach combines design flair with functionality to improve how your office works.
It will inspire your entire organisation, creating happier, more productive staff and making clients feel impressed the moment they arrive at your Hayes office reception.
Office Design Companies in Hayes
If you find yourself or your business in need of office design in Hayes, JS Office Environments is the team to call on. We’re a professional design team and we specialise in a range of meeting room design solutions. Our conference room design ideas are efficient and creatively designed to ensure the maximum success for your organisation. At JS Office Environments, we’re known for transforming office spaces into places where people will love to work.
Interior office design is our speciality and the thing that we’re most passionate about, together we bring imaginative ideas to life and will ensure that your meeting area is productive and designed to the highest standards.Environments
Our Design Office Service
Our office design service includes:
A complete analysis of your workplace requirements – square meterage, breakout areas, meeting rooms, kitchens, storage, air-conditioning, IT, audio-visual etc.
- Test fit drawings – understand how it all fits in your building
- Conceptual drawings – an overall feel of how it will look
- Space planning – see how the new layout appears in real life
- Finishes and fittings – textures and colours that will reflect your brand image and inspire your staff
- Office furniture – from designer looks to functional practicality, we’ll source what works with your Hayes office design and budget
- 3D visualisations – 3D walkthroughs help in picturing your new space, see our plans leap off the page
- Working drawings – We provide the necessary drawings required to get planning permission and to fit out your space
The Workplace Appraisal
The workplace appraisal is carried out by our own in-house specialists. They look at four key areas:
Space Requirements
What office space and storage do you need – How can you maximise communication between departments – Where will you house your IT equipment
Compare Fit-Out Costs
What will your building cost to fit-out – Will it cost less to run over time
Future Growth
Will you have enough space for future growth – Do need it scaled up or scaled down – Is it flexible enough
Office Refurbishment or Office Relocation
Is it best for you to stay or should you move – Could you make better use of the space you’ve already got
Office Space Planning
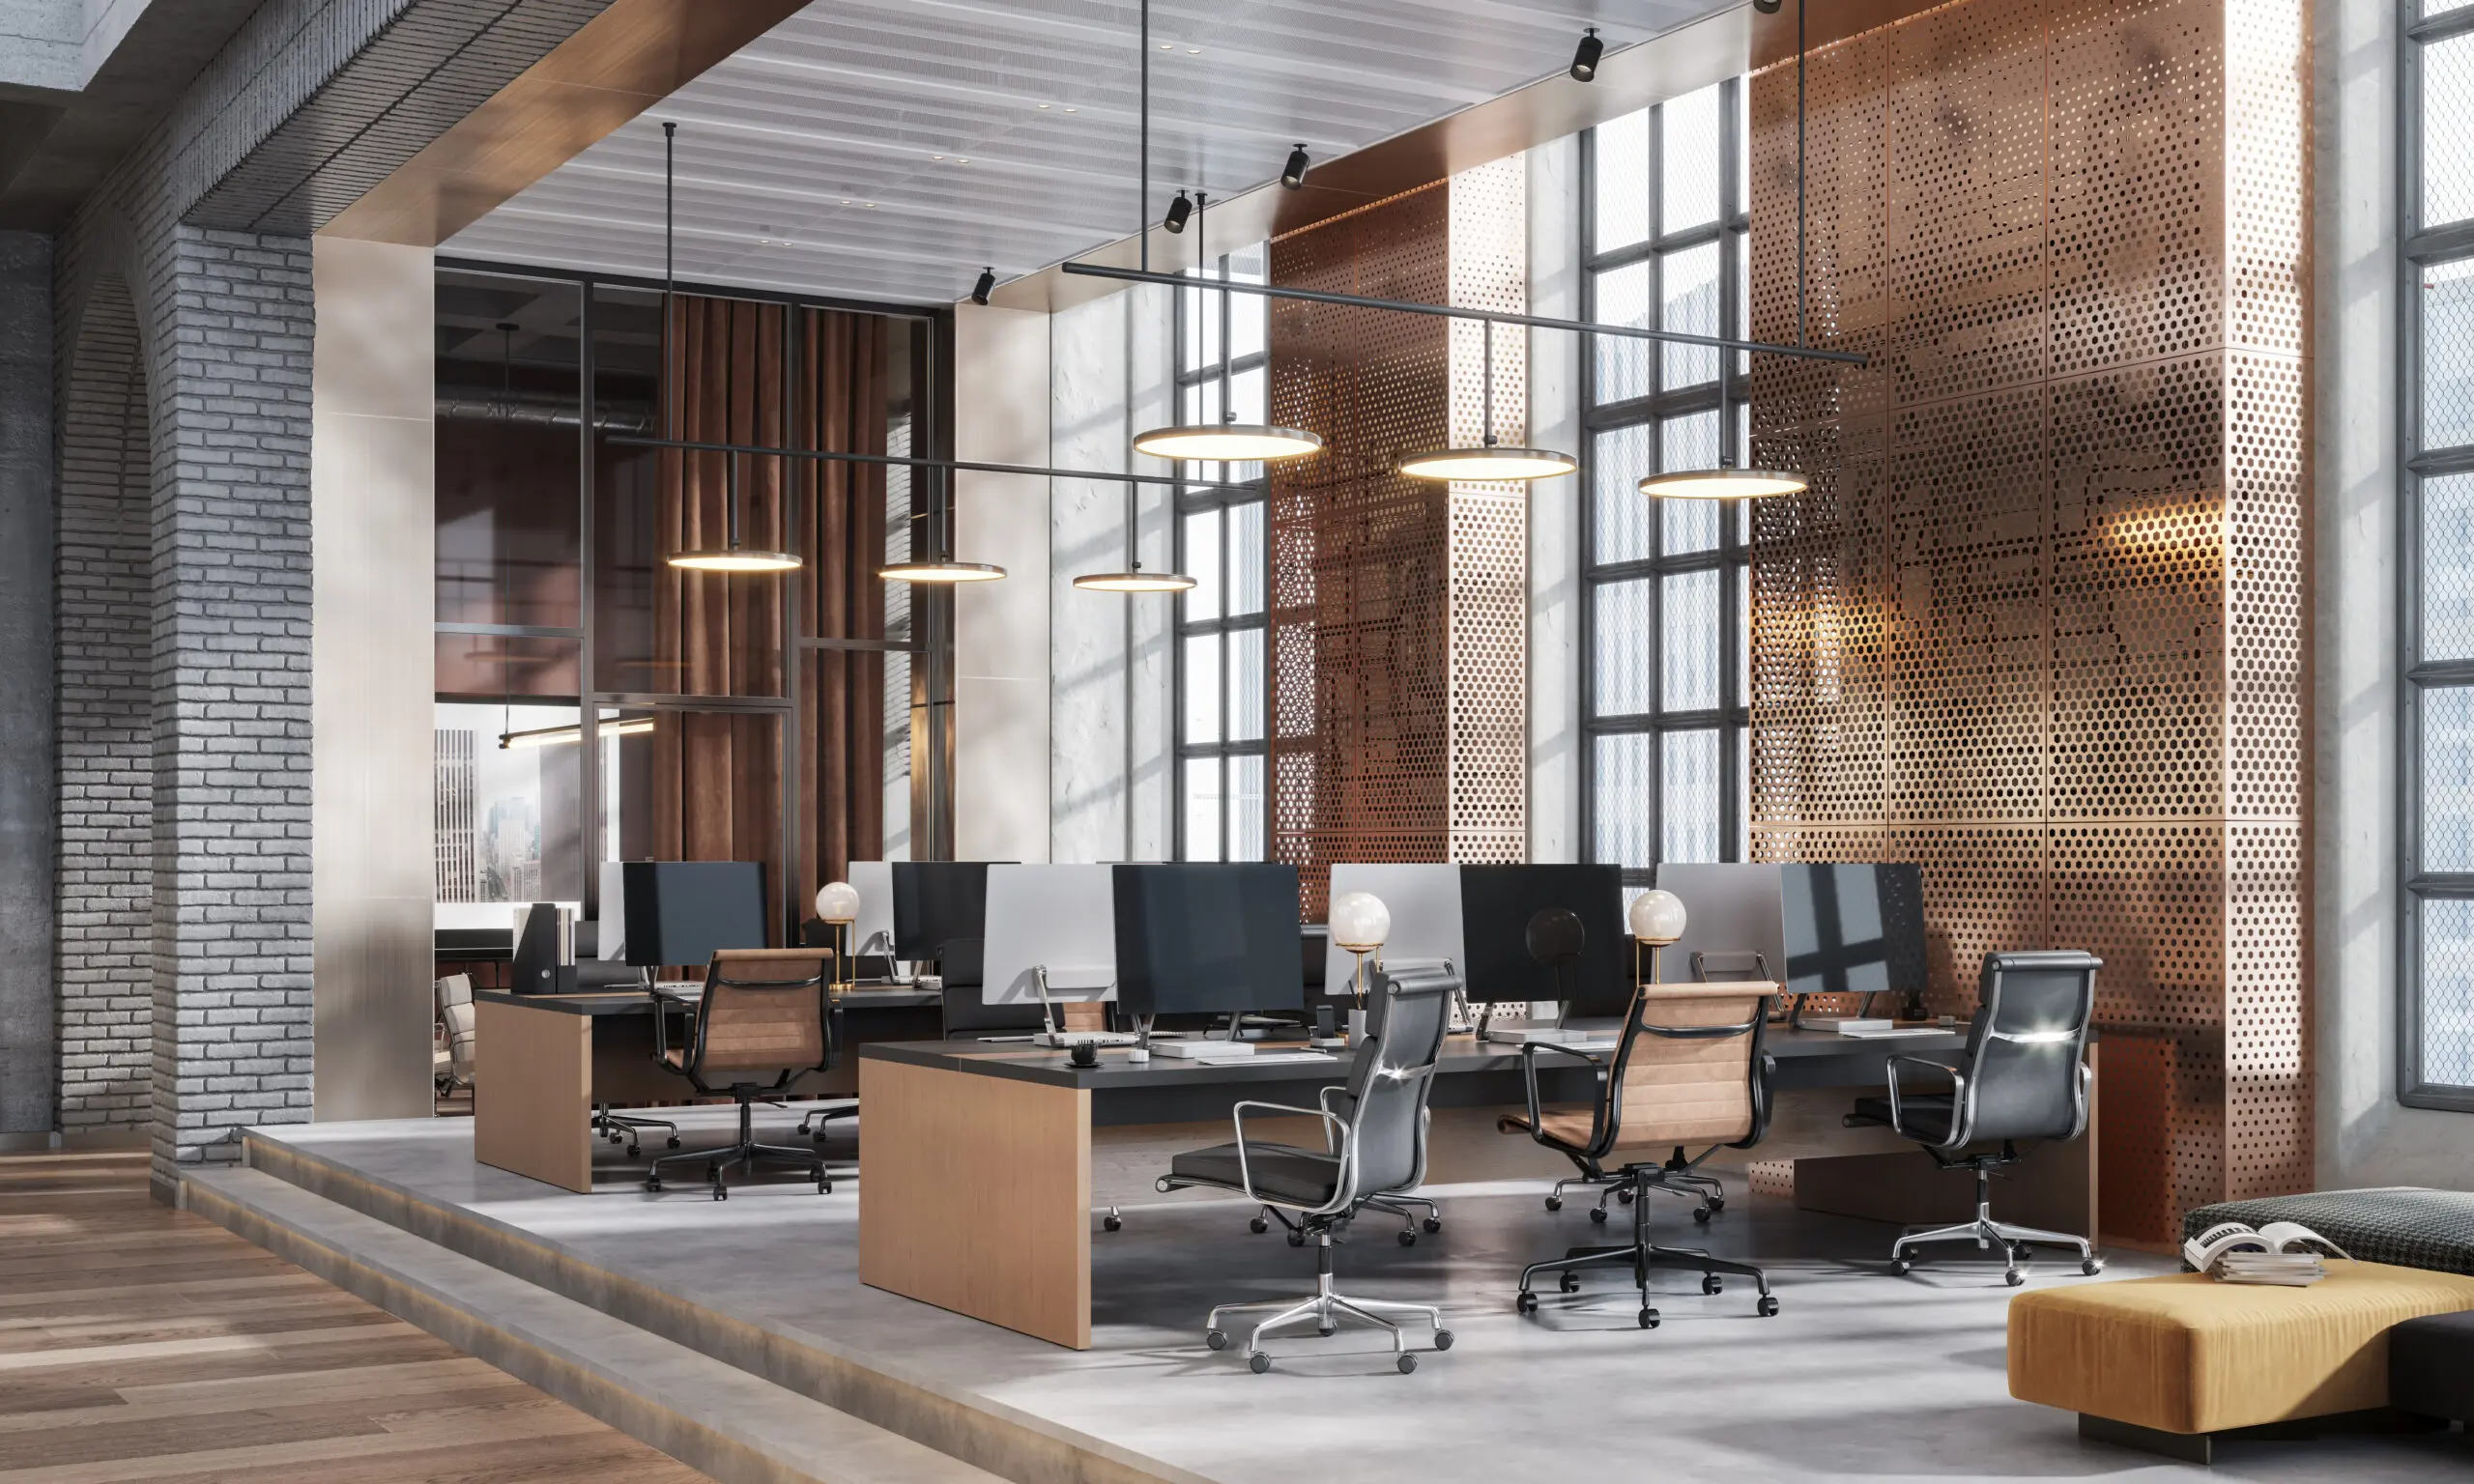
Many firms assume a move is required, but redesigning the space is often enough.
The right space planning makes sure everything fits where it belongs, driving efficiency.
Workplace appraisals allow us to uncover how your office works and where it can improve.
We take time to watch your business in action, understand your staff, review your structure and plan for future growth and technical needs.
Once we know your requirements, we can recommend the solution that delivers the most benefit.
This leads to improved efficiency, higher productivity and stronger financial results.
<h2>The Design Process</h2>
<p><strong>From Discovery to Delivery and Beyond</strong></p>
Discovery & Definition
- Space Use Studies
- Interviews and Workshops
- Staff Questionnaires
- Audits and Surveys
- Furniture Evaluation
Design
- Feasibility Studies
- Conceptual Design
- Space Planning
- Schematic Design
- Detail or Product Design
Delivery
- Design Coordination
- Project Communications
- Quality Monitoring
- Snagging and Defects
Development
- Project Evaluation
- Churn and Change Management
- Staff Satisfaction Reviews
Why Choose JS Office Environments for Office Design Hayes?
At JS Online, we aim to craft offices that truly work for your organisation.
<p><strong>An effective office design in Hayes:</strong></p>
<ul>
<li>Realises all your working requirements</li>
<li>Showcases your values and visual identity</li>
<li>Boosts staff morale and daily experience</li>
<li>Drives performance, efficiency and business growth</li>
</ul>
We provide innovative design with the security of complete project responsibility under one roof.
As a company, we aim to be known as a trusted partner, consistently delivering high standard office design in Hayes.
Searching For ‘Office Design Hayes'?, Choose JS Office Environments
We have carried out office designs and fit-out for a few clients throughout Hayes and the UK. JS Environments will handle all the planning and project management to ensure that your office refurbishment Hayes runs smoothly and is completed by the agreed deadline date.
All office refurbishments are carried out with a client-first policy in mind. We plan and manage all office refurbishments in Hayes on a client by client basis, as no two refurbishments are the same. If you’re planning to refurbish your office space and are looking for office refurbishment companies in Hayes to design and project manage it for you, then get in touch. We are always happy to discuss how we can help you to achieve your dream office space.
Our team will help you create a design concept that is completely bespoke to your business and workspace, but in general, it’s good to consider incorporating the following:
As much natural light as possible
Enough Space
Enough Storage
Quality Furniture
Attractive Reception area
If you are planning to refurbish your workplace it is a sensible time to invest in new furniture too, particularly since a more contemporary office design is likely to incorporate furniture that’s both aesthetically streamlined and practical for the user. But that’s not to say there wouldn’t be some pieces you couldn’t keep: shelving or storage units, for example, or any vintage pieces that might fit with a retro-styled office.
There are many potential benefits to refreshing your office environment which include:
Staff Satisfaction – The people who make up your company’s happiness is the most important and good morale can have positive benefits for your working environment.
Brand Recognition – A carefully thought-out office refurbishment will show existing and prospective clients that your company cares about how it perceived by others.
Space Optimisation – Planning a fit-out involves looking at the overall layout of your workplace and deciding where space is needed or could be better used. Making these decisions is no small task, but the JS Office Environmental team is on hand.
Safer Environment – Investing in a fit-out will ensure your workplace is as safe as possible for your employees and conducive to their health and wellbeing. Layout and furniture are an important part of this and this is why the team at JS Office Environments is here to help.
There’s always a way to squeeze more out of a workspace and we’ve got hundreds of tips, tweaks, and techniques we can use to help you get the most from your new – or existing – premises.
We’re committed to collaborating closely with you and working out innovative ways to get your workspace to function in exactly the way you want it to.
Space planning is a simple and effective way of getting the most out of your new workspace. Once you have decided on a new premise, we will conduct surveys to ensure you are getting the most out of your space and how best to ergonomically accommodate your set-up.
We can also take into account plans for future growth to ensure your business can comfortably grow into its new workspace.