Office Design South East London | Expert Workspace Design & Fit Out
How can we help?
Tell us what you need and our team will get back to you.
Transform your workplace with office design that is built around your people, space and business goals.
JS Office Environments provides specialist office design services across South East London and the surrounding areas, including Southwark; Bermondsey; Rotherhithe; Greenwich; Lewisham; Peckham; Dulwich; Woolwich; Eltham; Bromley; Bexley; Orpington. From workplace consultancy and office space planning to furniture specification, 3D visualisation and project delivery, we help businesses create practical, productive environments that support employees, improve operational efficiency and make better use of available space.
We do not simply decorate offices. We design workplaces with intent, balancing creativity, functionality, flexibility and long-term value around the way your organisation works today and how it may evolve in the future.
Why Choose Our Office Design Services?
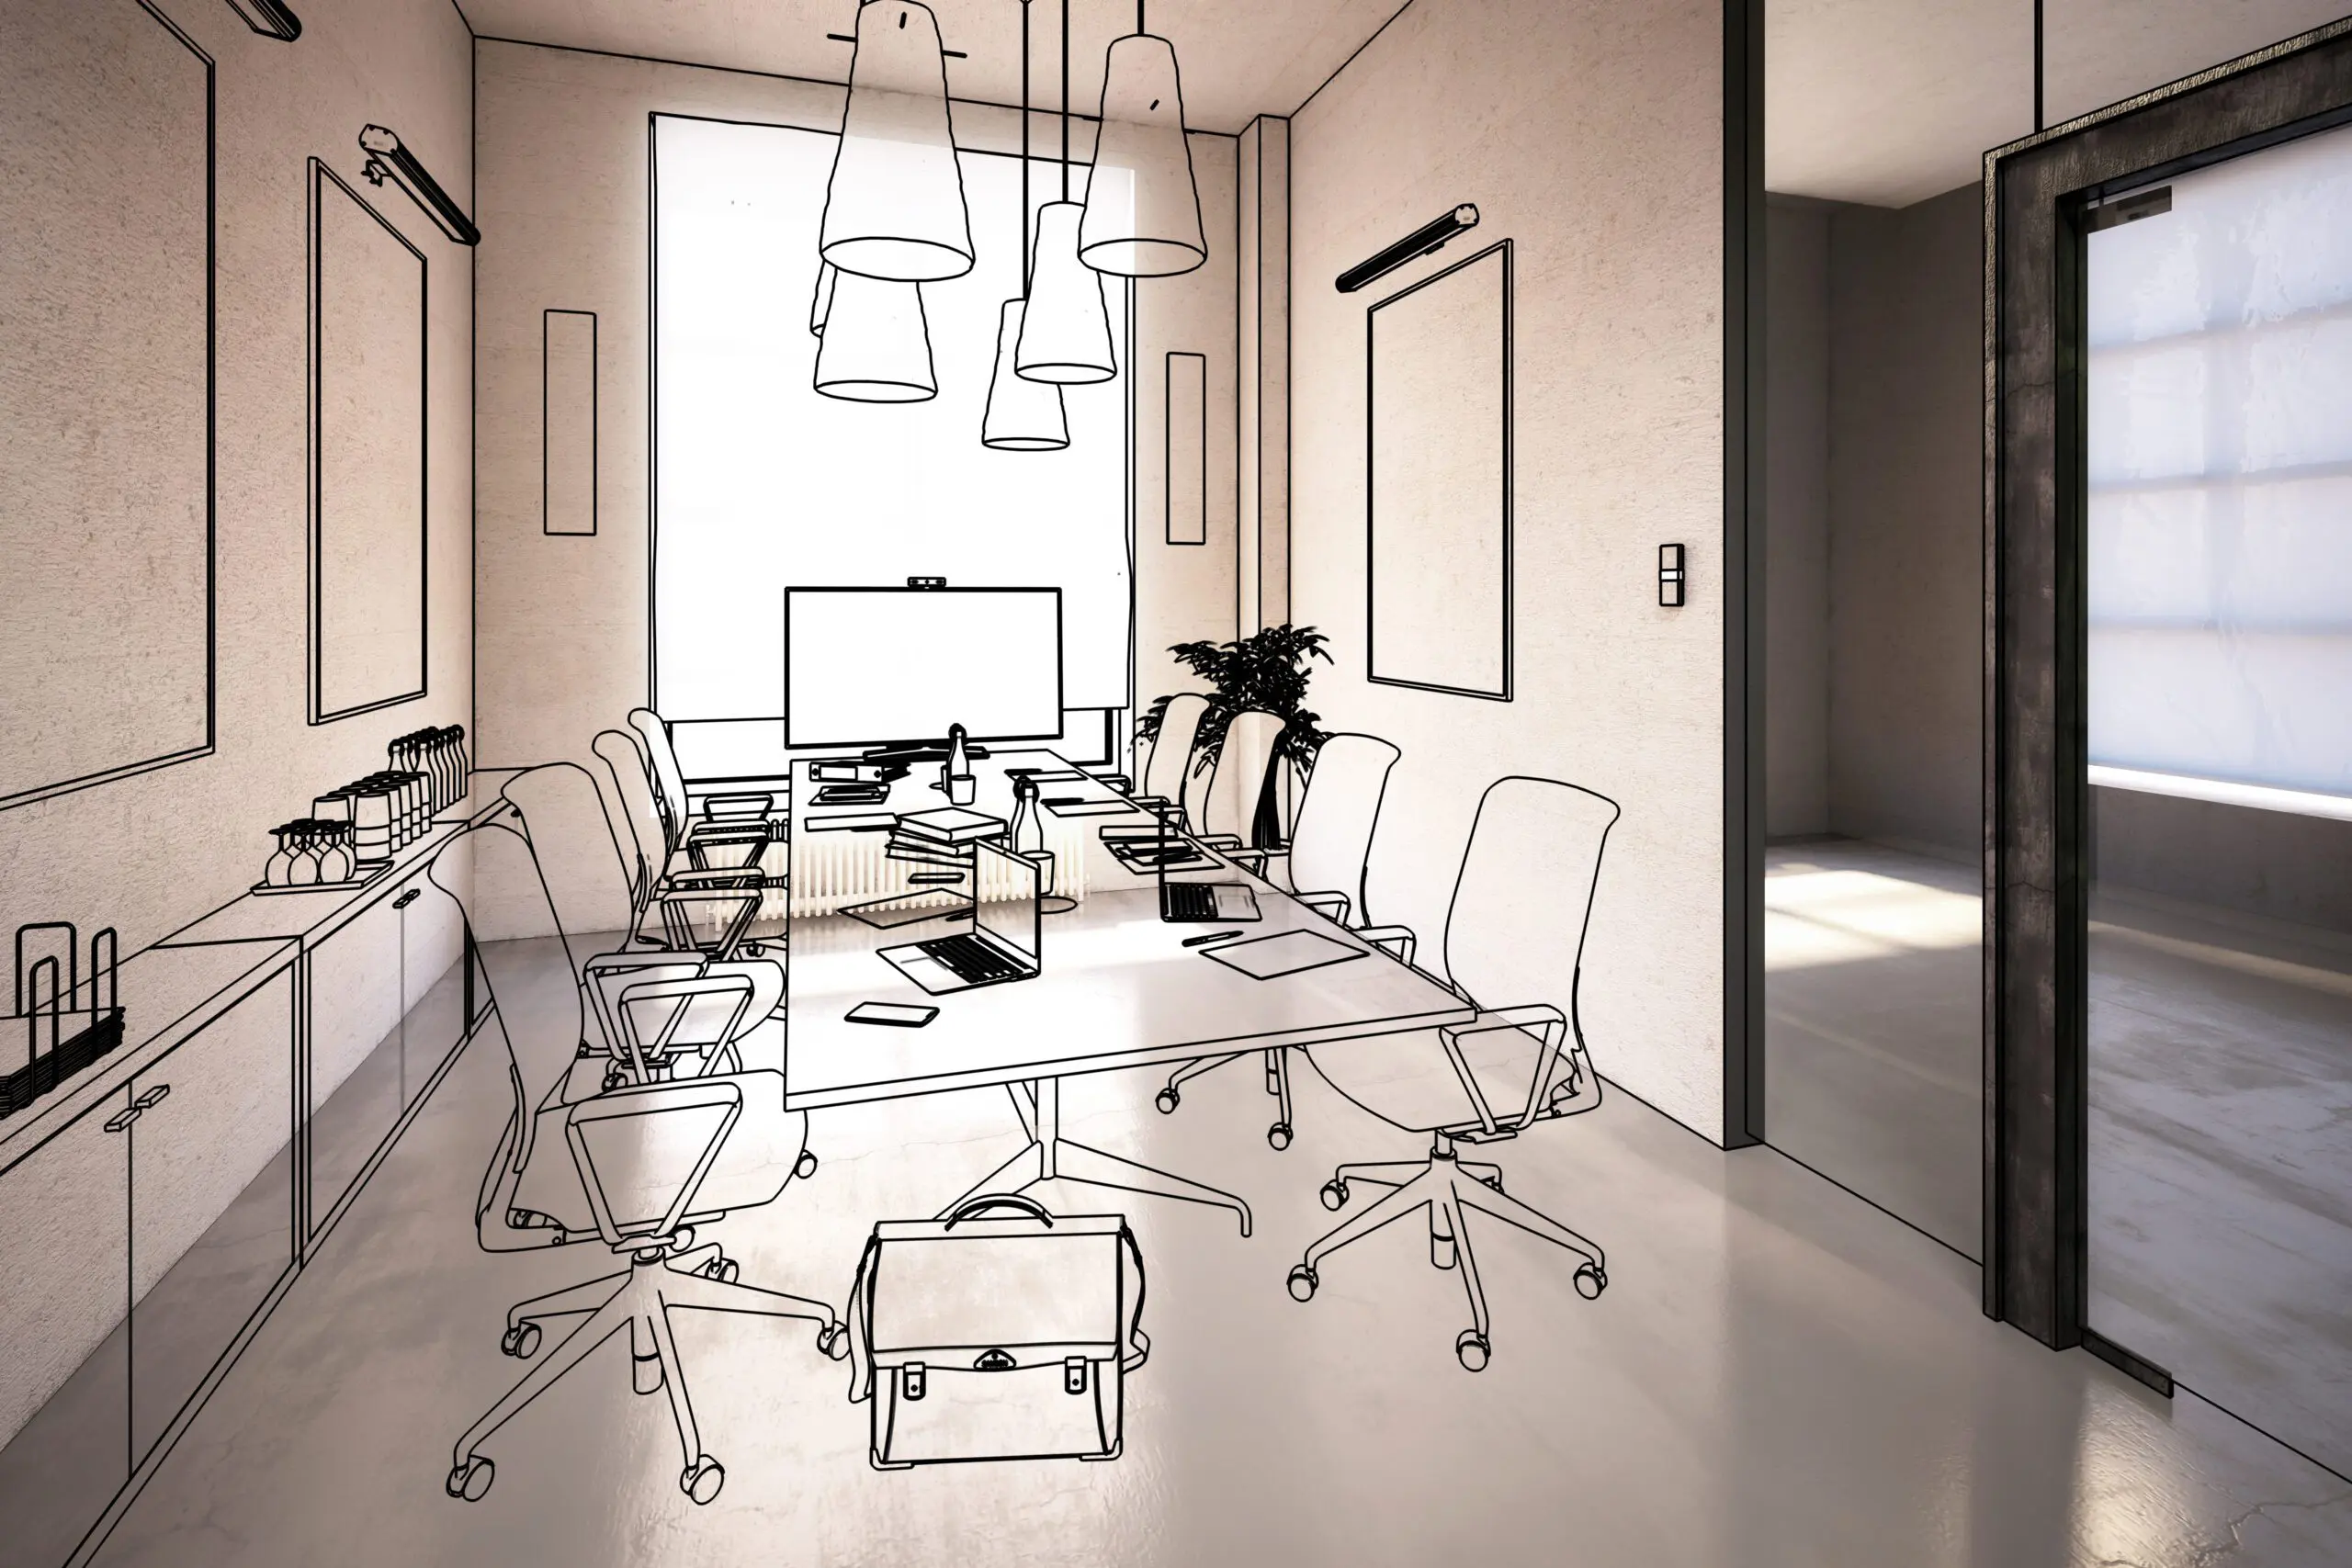
A successful office needs to perform as well as it looks. Our office design specialists combine workplace consultancy, commercial interior design and practical project experience to create spaces that support both your people and your business.
Every project is tailored around your requirements. We consider how employees move through the office, where collaboration happens, how breakout spaces are used, whether teams have access to enough natural light and how the workplace can adapt as headcount changes.
Our office designs can help you:
- Reflect your brand and company culture
- Support collaboration and flexible working
- Improve employee comfort, wellbeing and productivity
- Make better use of available floor space
- Create breakout spaces for informal meetings and social interaction
- Plan for future growth and changing working patterns
The aim is to create a dynamic workspace that feels right for your organisation while improving operational efficiency and everyday usability.
What’s Included in Our Office Design Process
Our office design process for businesses across South East London takes your project from initial discovery through to a clear, practical workplace plan.
We start with workplace consultancy to understand how your organisation operates, how the existing office is being used and what needs to change. This helps us identify opportunities to improve space utilisation, employee experience, collaboration and long-term flexibility.
Our office design services can include:
- Workplace strategy and consultancy
- Office space planning
- 3D visualisations and walkthroughs
- Furniture and finishes specification
- Acoustic planning
- Lighting and natural light considerations
- Coordination with office fit out specialists
- Office refurbishment where required
For larger projects, our design team can work alongside project management, build services and fit out teams to ensure the design can move smoothly into delivery with minimal disruption.
How We Create Better Workplaces in South East London
A Proven Track Record in Office Design South East London
We have extensive experience supporting office design, furniture, fit out and workplace projects across South East London, London and the wider UK.
Our project managers, designers and furniture specialists work together to help businesses move from initial ideas through to practical delivery. This joined-up approach helps us manage the different parts of a workplace project while keeping communication clear and disruption to a minimum.
Our experience includes:
- Commercial office design and workplace planning
- Corporate offices and growing businesses
- Office fit out and refurbishment projects
- Furniture specification and installation
- Office relocation projects
- Flexible and hybrid workplace design
- Projects tailored around different sectors, budgets and operational requirements
You can explore examples of completed projects in our office case studies.
Need Help Planning a New Office Space?
Planning a new workspace in South East London often starts before the design itself.
You may be deciding whether to move premises, refurbish the office you already have, accommodate a growing team or introduce more flexible ways of working.
Our team can help you:
- Identify inefficient or underused space
- Compare refurbishment and relocation options
- Understand project scope and likely timescales
- Consider fit out and build requirements
- Plan for future growth or contraction
- Create spaces for hybrid and flexible working
- Coordinate furniture with the wider design
Where a move is the right option, our office relocation service can support the wider journey and help keep disruption to employees and day-to-day operations to a minimum.


Office Space Planning & Interior Design in South East London
Discovery & Definition
Design
The design stage translates everything learned during discovery into a clear workplace concept.
We develop layouts that balance functionality, creativity, employee wellbeing and long-term flexibility.
This can include feasibility studies, conceptual design, space planning, schematic design, circulation planning, furniture specification and selection of colours, finishes and materials.
We also consider where natural light is available, where acoustic separation may be needed and how different zones should connect.
The result is a design that does more than look good. It should support productivity, comfort and operational efficiency while remaining realistic to deliver within the available budget and space.
Delivery
Good design only creates value if it can be delivered properly.
Our team works alongside project managers, suppliers and office fit out specialists to help ensure the approved design is implemented as intended.
This may include design coordination, project communications, furniture delivery, build services coordination, quality monitoring, installation support and snagging.
Where the project involves a larger office fit or Cat B fit out, the design can be developed to support the wider construction and build project.
Our aim is to help manage the process efficiently while keeping minimal disruption to the business.
For furniture requirements, our commercial office furniture service can support product specification, procurement, delivery and installation.
Development
A workplace continues to change after the project is complete.
Headcount changes, teams restructure, tenants move, working patterns evolve and businesses adopt new ways of working.
Where required, we can help review how the workspace is performing and identify opportunities for further improvement.
This may include:
Post-project evaluation
Churn and change management
Furniture reconfiguration
Workplace adjustments
Hybrid working changes
Employee feedback
Future office refurbishment requirements
This ongoing approach helps extend the useful life of the workplace and supports better long-term value.
Sustainable Office Design
Sustainability is becoming increasingly important in workplace design and corporate real estate.
The environmental impact of furniture, materials, finishes, energy use and future refurbishment all matter when planning a new workspace. Where appropriate, we can help consider durable furniture, reusable products, lower-impact finishes and flexible layouts that can adapt as the organisation changes. Sustainable design is not only about choosing eco-friendly materials. It is also about reducing unnecessary waste, extending the life of furniture and creating workplaces that do not need to be completely replaced whenever requirements change. This commitment to flexibility and sustainability can help businesses create workplaces that deliver better long-term value while reducing unnecessary environmental impact.
Office Refurbishment & Fit Out Planning
Not every office design project needs a complete rebuild.
An office refurbishment can range from a simple refresh of furniture and finishes through to a full transformation of an existing workplace. Larger projects may develop into a complete office fit, including Cat B fit out work, furniture, partitions, lighting, mechanical and electrical services and wider construction requirements. Our role is to help businesses understand what level of work is appropriate for the space, budget and operational requirements. Where a larger build project is required, our designers can coordinate with project management, suppliers and fit out teams to help manage delivery and keep disruption to a minimum.Flexible, Hybrid & Activity-Based Workplaces
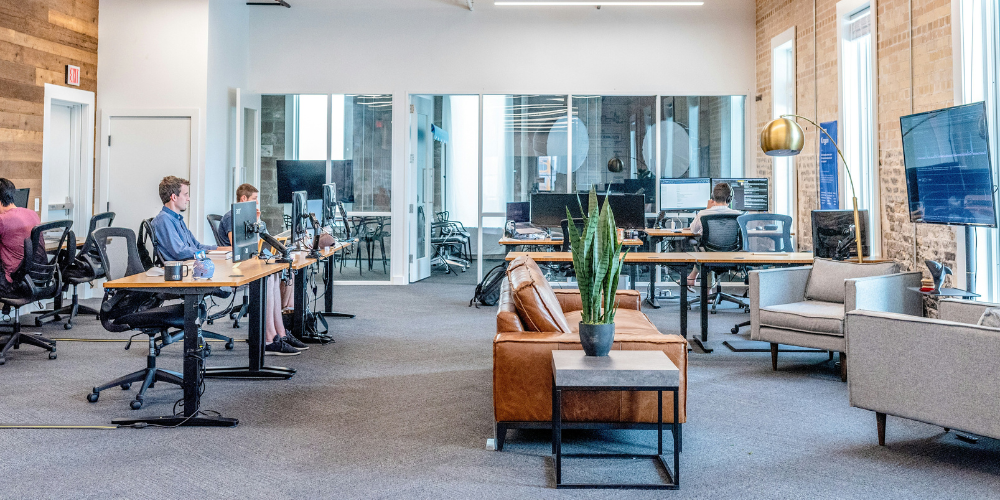
Contemporary office design is moving away from uniform layouts where every employee has the same desk and the same type of workspace.
Many businesses now need a mix of settings that support different activities throughout the day. Activity-based working can include individual workstations, collaborative areas, meeting rooms, quiet focus zones, acoustic booths and breakout spaces. Flexible and modular furniture makes it easier to reconfigure these areas as headcount and working patterns change. The aim is to create a dynamic workspace where employees can choose the environment that best supports the task they are completing. A well-planned flexible workplace can improve employee experience, support productivity and make better use of available floor space.

Natural Light, Acoustics & Employee Wellbeing
Office design has a direct impact on how comfortable a workplace feels.
Natural light, acoustic control, air quality, furniture and layout all play an important role in creating an environment where employees can work effectively. Where possible, we look at how layouts can make better use of natural light without creating glare or compromising screen use. Open-plan offices also need careful acoustic planning. Collaborative areas can generate noise, while employees carrying out focused work or video calls may need quieter zones. Acoustic booths, screens, furniture and zoning can all help create a better balance between openness, collaboration and privacy. These details may seem small individually, but together they can shape how people experience the workplace every day.Why Choose JS Office Environments for Office Design?
JS Office Environments brings workplace consultancy, commercial office design, furniture and project delivery together within one coordinated approach.
That means decisions about space, furniture, fit out and practical delivery can be considered as part of the wider workplace rather than in isolation. Businesses work with us for:- Extensive experience in commercial office environments
- Workplace consultancy and space planning
- 3D visualisation and furniture specification
- Project management support
- Coordination with office fit out and refurbishment teams
- Access to a wide range of office furniture manufacturers
- Office furniture hire for flexible or short-term requirements
- Support across London, the South East and throughout the UK
Office Design FAQs
How Do I Know Which Office Design Is Best for My Business?
There is no single office design that works for every organisation.
The right approach depends on your employees, working patterns, available floor space, business goals and plans for future growth.
Our workplace appraisal and design process helps identify those requirements before the layout and furniture specification are developed.
Will I Need to Change My Existing Furniture?
Not necessarily.
We assess existing furniture as part of the planning process and identify what can be retained, repositioned, upgraded or replaced.
Where suitable, reusing furniture can help reduce cost, minimise waste and improve the environmental impact of the project.
You can also explore our office furniture catalogue for new furniture options.
How Can Office Design Benefit My Business?
Good office design can improve operational efficiency, support collaboration, make better use of available space and create a more comfortable environment for employees.
It can also help businesses create a workplace that reflects their identity and supports flexible working, growth and long-term change.
How Can I Get More From My Existing Workplace?
Start by understanding what is and is not working.
That can include reviewing occupancy, natural light, circulation, meeting space, storage, furniture, breakout spaces and how teams interact.
From there, we can identify whether changes to layout, furniture or a wider office refurbishment could improve the space.
What Is Office Space Planning?
Office space planning is the process of organising workstations, meeting rooms, breakout spaces, storage, circulation and technical infrastructure so the workplace functions effectively.
Our dedicated office space planning service looks at how these elements work together within the available floor space.