Office Fit Out South East London
How can we help?
Tell us what you need and our team will get back to you.
Commercial Office Fit Out Services in South East London
JS Office Environments delivers commercial office fit out services in South East London for businesses that need a new office space, an upgraded workplace or a complete transformation of an existing office. We support businesses across South East London and surrounding areas, including Southwark; Bermondsey; Rotherhithe; Greenwich; Lewisham; Peckham; Dulwich; Woolwich; Eltham; Bromley; Bexley; Orpington.
Our expert team brings together office design, space planning, project management, construction, furniture and build services within one coordinated fit out process. From the initial brief through to completion and final handover, we work closely with clients to create a workplace that reflects their brand identity, company culture, business objectives and future plans.
Whether you are planning a small office fit, relocating into a new space or delivering a larger commercial fit out, our aim is to create a functional, inspiring workplace that works for your people, supports collaboration and makes better use of every square foot.
Commercial Office Fit Outs for South East London Businesses
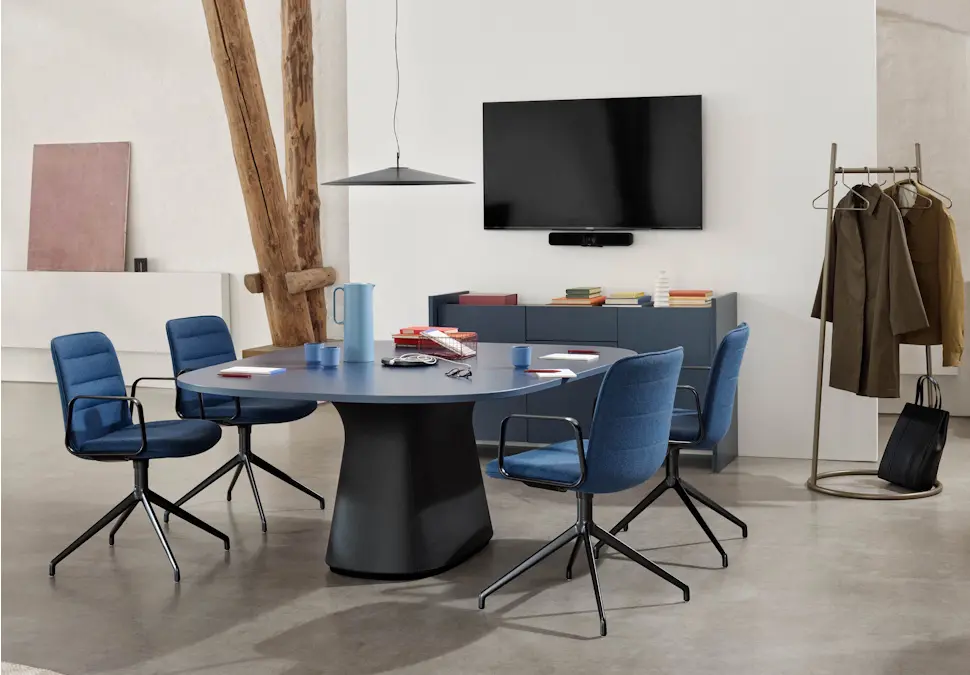
A successful office fit out should do more than make an office in South East London look better. It should transform the way the space functions for the people using it.
We work with businesses across South East London and surrounding areas to plan and deliver office fit outs that balance design, functionality, technical requirements and budget.
Every project starts by understanding the business objectives, team structure, company culture and how the office space needs to support employees day to day.
The project scope can range from a simple workplace refresh to a more complex build project involving interior design, partitions, flooring, lighting, power, data, bespoke joinery, office furniture and wider build services.
By bringing these elements together, we can provide a more seamless process and a single point of coordination from the initial brief through to completion.
The Office Fit Out Process
A successful office fit out should do more than make an office in South East London look better. It should transform the way the space functions for the people using it.
We work with businesses across South East London and surrounding areas to plan and deliver office fit outs that balance design, functionality, technical requirements and budget.
Every project starts by understanding the business objectives, team structure, company culture and how the office space needs to support employees day to day.
The project scope can range from a simple workplace refresh to a more complex build project involving interior design, partitions, flooring, lighting, power, data, bespoke joinery, office furniture and wider build services.
By bringing these elements together, we can provide a more seamless process and a single point of coordination from the initial brief through to completion.
The Office Fit Out Process
The office fit out process for businesses in South East London should feel clear and well managed from the first conversation through to the finished workplace. We start by understanding your existing or new office space, how your team works and what you want the project to achieve. That includes your business objectives, future growth, company culture, budget, programme and any technical requirements that need to be considered from the outset.
Our office design and office space planning services then turn that brief into practical layouts. We look at how every square foot can be used effectively, including workstations, meeting rooms, collaborative areas, storage, circulation and quiet spaces, so the office layout supports both day-to-day use and future flexibility.
Once the layout is agreed, the project moves into more detailed technical planning. Depending on the fit out, this can include interior design, finishes, furniture specification, power, data, lighting, AV, partitions, ceilings, flooring and other build services. This stage helps make sure the different parts of the project work together before construction begins.
Project management then brings suppliers, furniture, construction and installation into one coordinated programme. The aim is to give you a clear point of contact, keep communication straightforward and make sure the project moves forward in the right order.
During construction and installation, the agreed design is brought to life through build works, furniture, technical services and final finishes. Once the fit out is complete, the workspace is reviewed, snagged where necessary and prepared for final handover, leaving you with a functional office that is ready to use and aligned with the original project brief.
Cat A & Cat B Office Fit Outs
A Cat A fit out prepares an office space for occupation at a basic level.
This can include floors, ceilings, lighting and core building services, creating the foundation for the incoming tenant.
A Cat B fit out develops the space around the specific requirements of the business.
That can include office design, meeting rooms, internal walls, furniture, brand identity, bespoke joinery, technology, collaborative areas and finishes.
For many office projects in South East London, Cat B fit outs are where the workplace begins to reflect the organisation itself, including how teams work, collaborate and interact with clients.
Office Design That Reflects Your Business
Effective office design should align the workplace with the organisation occupying it.
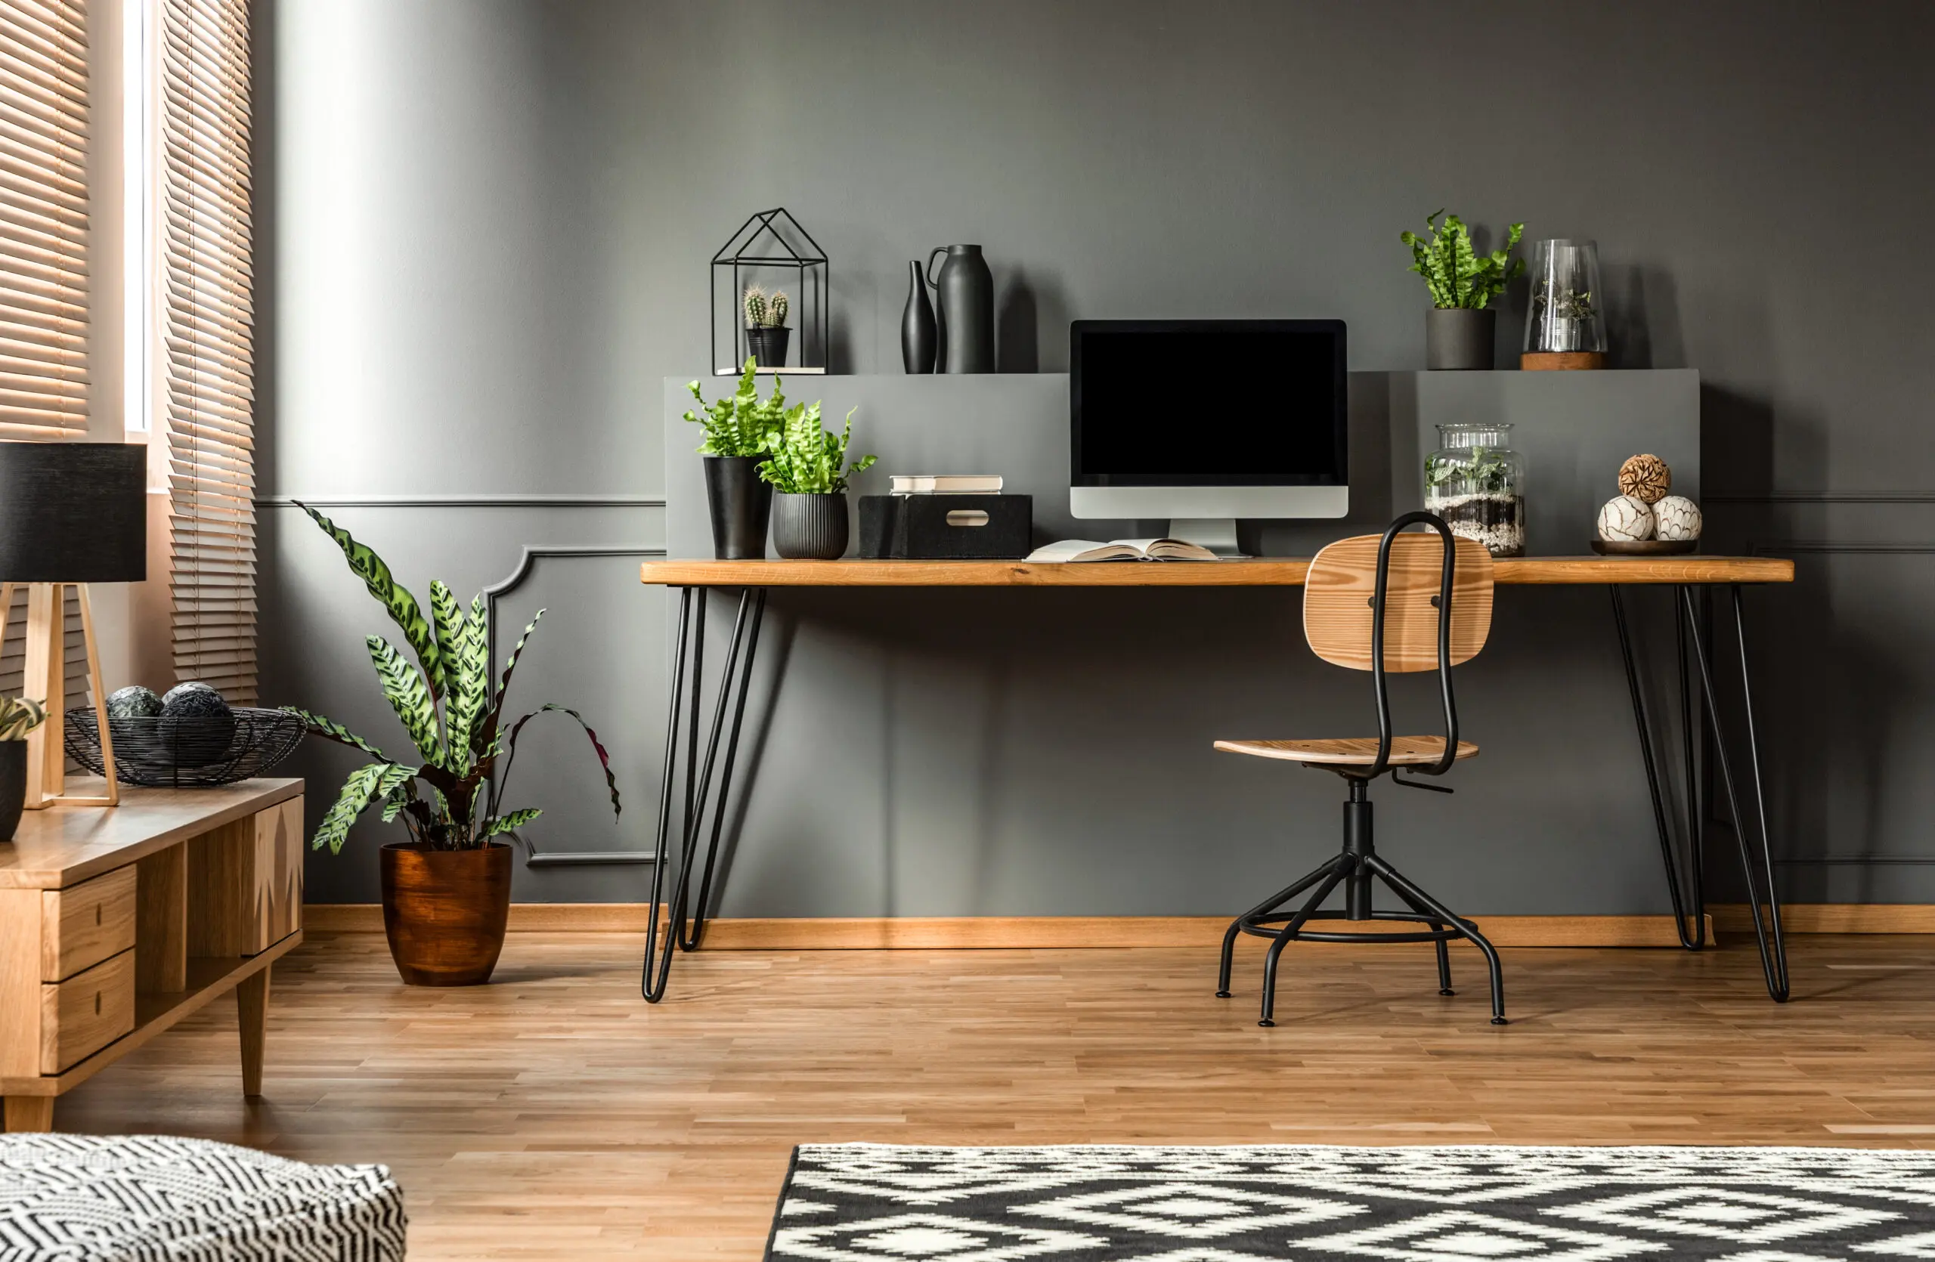
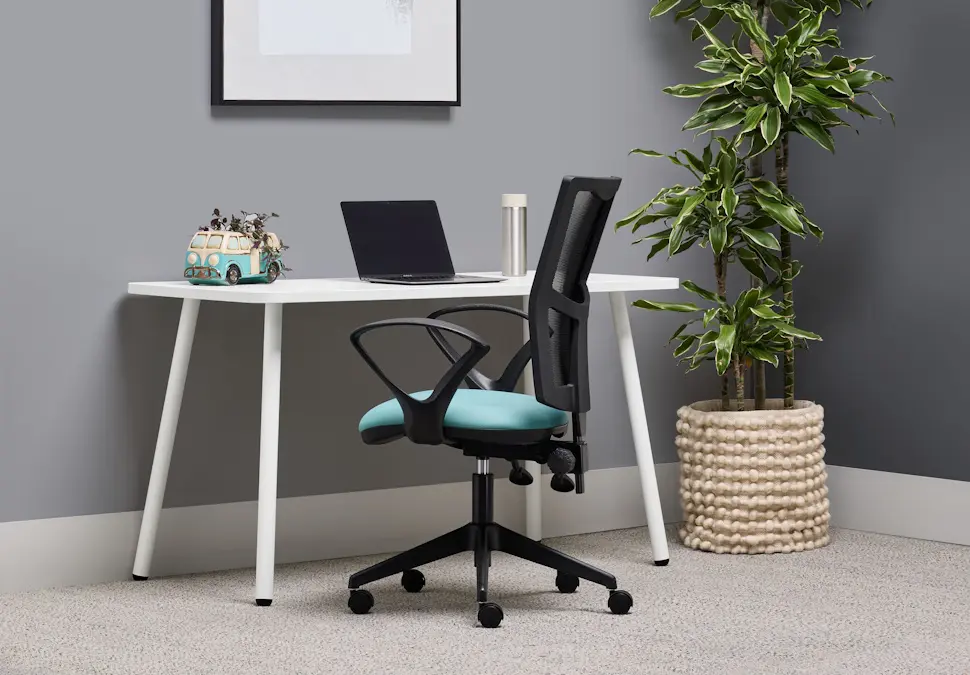
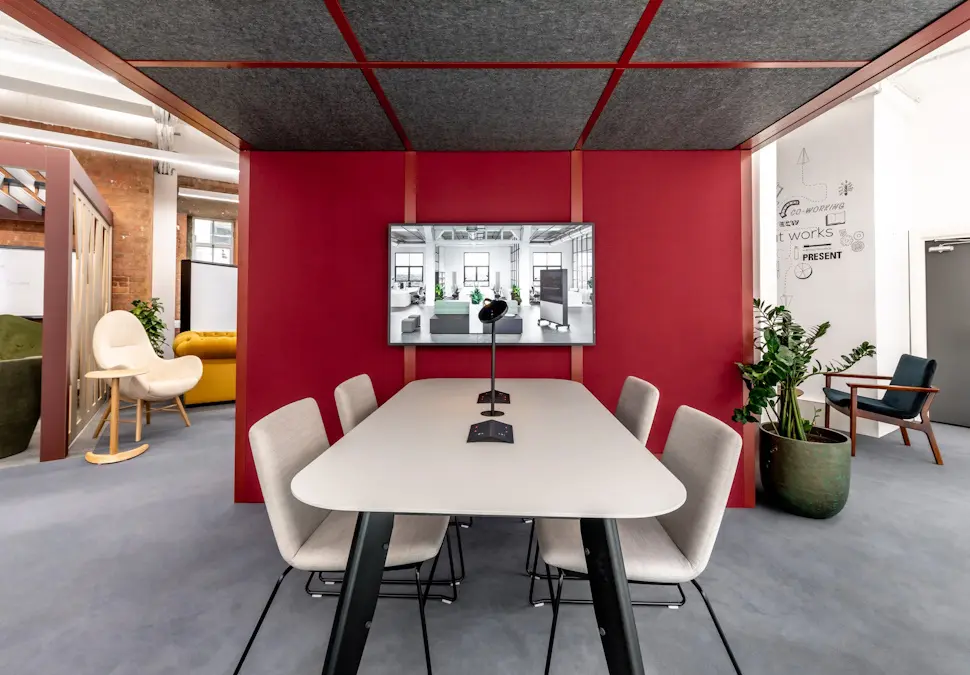
Our design process considers brand identity, company culture, employee experience, functionality and future growth. A creative office environment might include collaborative areas, quiet rooms, meeting spaces, informal breakout areas and flexible zones rather than simply repeating rows of desks. The aim is to create an inspiring workplace that improves how the office functions while reflecting the personality and objectives of the company. Good interior design should therefore balance visual quality with productivity, comfort and practical everyday use.Office Fit Out Project Management
Good project management is critical to a successful office fit out.
Commercial fit outs can involve designers, contractors, furniture suppliers, technical specialists and building management teams working within the same programme. Our role is to help coordinate the different parts of the project so decisions around office design, furniture, construction and technical services work together. Clear communication, programme management and attention to detail help keep the project moving from the initial brief through to completion. For clients, having a single point of coordination can make complex office fit out projects considerably easier to manage.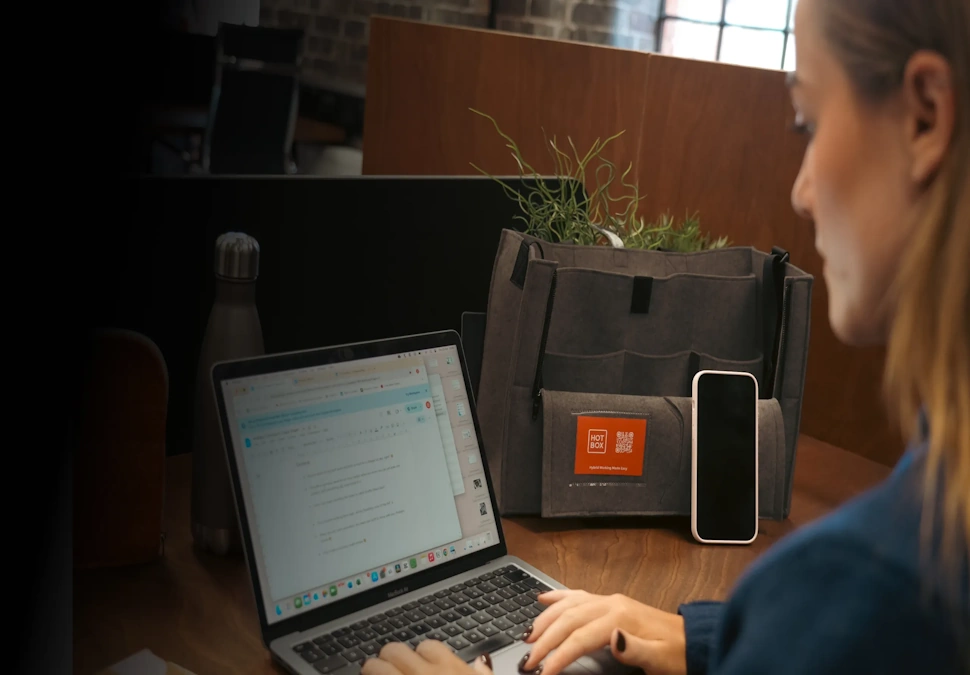
Office Fit Out Costs in South East London
Office fit out costs vary depending on the size of the office space, the condition of the building, the design specification and the overall complexity of the project. A relatively simple office fit will usually involve a very different level of investment from a complex Cat B commercial fit out requiring extensive construction, technical services, bespoke joinery and high-specification finishes.
The final cost can be influenced by the office layout, furniture requirements, lighting, mechanical and electrical services, IT and AV, partitions, flooring, ceilings, site access, programme, quality of materials and the level of project management required.
Because every project is different, a generic cost per square foot should only ever be treated as a guide. The most accurate way to understand office fit out costs is to define the project scope properly first, then review the brief, budget, building and delivery requirements before meaningful pricing is produced.
If you are planning an office fit out in South East London, speak to our team about your brief, budget and timescale. We can help you understand the likely scope of work, identify the key cost drivers and discuss the most practical route for your project.
Small Office Fit Outs & Larger Build Projects
Office fit outs can range from smaller workplace improvements to complex commercial build projects.
A small office fit may focus on space planning, furniture, meeting rooms and technology, while larger projects may involve extensive construction, multiple work zones, building services and specialist contractors.
The right approach depends on the business, the office space and what the workplace needs to achieve.
We tailor each project rather than applying the same solution to every client.

New Office Space & Relocation Projects
Moving into a new office space gives businesses an opportunity to rethink how the workplace should function.
Before fitting out a new office in South East London, it is important to understand the available space, business objectives, team requirements and future plans.
Our office relocation service can support the wider move, while our design, furniture and fit out teams can help prepare the new space for occupation.
This creates a more coordinated journey from selecting the new office through to final installation and handover.
Office Fit Out, Refurbishment or Refit?
Not every project requires a complete fit out.
An office refurbishment may be the right approach when the existing office space still works but needs updating. Office refit services can involve changes to layout, furniture, lighting, finishes and workplace functionality without completely rebuilding the space. A full office fit out may be more appropriate when the office requires a wider transformation involving construction, technical services and extensive design changes. Our team can help clients understand the right approach before committing to unnecessary work or cost.

Fit Outs for Hybrid & Collaborative Working
Hybrid working has changed the way many businesses use office space.
Instead of providing the same setting for every employee, modern workplaces often need a mix of individual workstations, meeting rooms, collaborative zones, quiet spaces and breakout areas. A well-designed office can improve collaboration while giving employees environments that support different tasks throughout the day. Flexible layouts and modular furniture can also make it easier to adapt the office as team sizes, attendance patterns and business needs change.Furniture as Part of the Fit Out
Furniture should be planned as part of the office fit out process rather than selected after the layout is complete.
Our office furniture service can support desks, ergonomic seating, storage, tables and collaborative furniture. For larger requirements, our furniture procurement service can help compare products, manufacturers, quality, pricing and delivery. We also work with a broad range of office furniture manufacturers, helping clients select products that are a good fit for their workspace, brand and budget. You can browse available products through our furniture catalogue.Technical Services, Compliance & Building Requirements
Office fit outs can involve technical and regulatory requirements alongside the visible interior design.
Depending on the project, this can include lighting, electrical work, data, AV, ventilation, building services and changes to internal walls.
Structural alterations or significant works may require additional approvals, and businesses occupying leased premises may need landlord consent before changes are made.
Relevant building regulations, health and safety requirements and site-specific compliance should therefore be considered during the planning stage.
Fit out logistics in South East London can involve loading restrictions, landlord procedures, lifts, shared entrances and limits on noisy or disruptive work. Tell us about building access and occupancy so the programme can be planned with minimal disruption.
Dilapidations & End-of-Lease Requirements
Lease agreements may contain requirements around how a commercial office must be returned at the end of the tenancy.
Dilapidation works can involve removing tenant alterations and restoring elements of the space to an agreed condition. Where this forms part of a relocation or office move, early planning can help businesses understand what work may be required before the lease ends. This is particularly important where partitions, furniture, branding or technical installations have been added during occupation.
Sustainable Office Fit Outs
Sustainability is becoming an increasingly important consideration for businesses in South East London planning office fit outs.
Furniture reuse, durable materials, energy-efficient lighting and adaptable layouts can all help reduce unnecessary replacement.
A sustainable fit out should also consider how the workplace can adapt as the company changes.
Our office furniture recycling service can help where furniture needs to be removed during a fit out, relocation or refurbishment.
The objective is to create a workplace that provides long-term value rather than simply looking good on completion day.
Why Choose JS Office Environments for Office Fit Out?
JS Office Environments combines office design, space planning, furniture and project delivery within one coordinated service.
We support office fit out projects across South East London and surrounding areas, including Southwark; Bermondsey; Rotherhithe; Greenwich; Lewisham; Peckham; Dulwich; Woolwich; Eltham; Bromley; Bexley; Orpington.
Our expert team works closely with clients to understand the project brief, business objectives and budget before developing the right solution.
We can support projects from initial workplace planning through design, construction coordination, furniture and installation to completion and final handover.
Our focus is on creating functional workplaces that reflect the client’s brand, support company culture and provide the flexibility needed for future growth.
You can explore our recent office projects to see examples of completed work.
Office Fit Out FAQs
An office fit out is the process of turning an office space into a functional workplace for the business occupying it.
It can include office design, space planning, construction, furniture, technical services, meeting rooms, finishes and project management.
A Cat A fit out typically provides the basic internal infrastructure of the office.
A Cat B fit out customises the space around the specific business, including office layout, furniture, meeting rooms, branding, technology and finishes.
Costs vary depending on office size, specification, location and project complexity.
A meaningful budget normally requires a clear brief and project scope rather than relying only on a generic cost per square foot.
Fit out duration can vary from a relatively short programme for a small office to considerably longer for complex commercial projects.
Timescales depend on design, approvals, procurement, construction and installation requirements.
Yes. Depending on the project scope, we can support workplace planning, office design, furniture, project management and delivery through to final handover.
Yes. Our office space planning service can help optimise layouts around team requirements, meeting spaces, circulation and workplace functionality.
Yes. Our office furniture service can support furniture specification, supply, delivery and installation.
Yes. We can support businesses moving into new office space with workplace planning, office design, furniture and wider fit out requirements.